-
Obserwuj
-
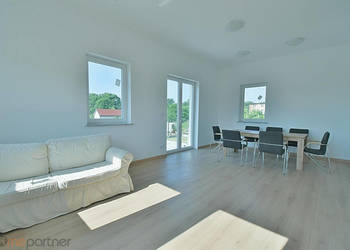
Dom wolnostojący na wynajem Pietrzykowice 150 metrów
…rooms; well-laid-out, spacious and functional house, located on a quiet internal street. LAYOUT OF THE ROOMS Building…
6 500 złFIRMA


- Wszystkie ogłoszenia
- Prywatne
- Biura / Deweloperzy
- Nieruchomości wyłącz filtr
- Domy wyłącz filtr
- Fraza: layoutu wyłącz filtr
- Szukaj w opisach wyłącz filtr
- Wyłącz filtry
Sortowanie
Kolejność ofert na liście dopasowujemy do Twoich wyszukiwań. Dowiedz się więcej o sposobach sortowania »
Ogłoszenia
-
-
-
 PARTNER PREMIUM
Obserwuj
-
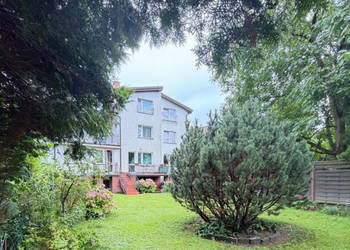
Mokotów Bliźniak 345 m2 ogród taras balkon garaż
…functional layout. It will be perfect as a comfortable home for a large or multi-generational family, or as a…
4 485 000 złFIRMA
-
-
-
Obserwuj
-
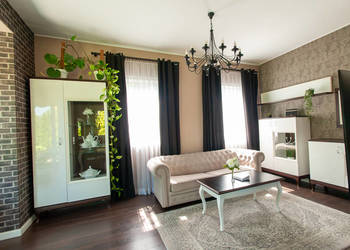
Dom energooszczędny w zabudowie bliźniaczej 135 m² Pęcice k. Warszawy
…by its original owners for 7 years and completely ready to move in. Property Layout Two-story home with an…
1 730 000 złdo negocjacjiOSOBA PRYWATNA
-
-
-
Obserwuj
-
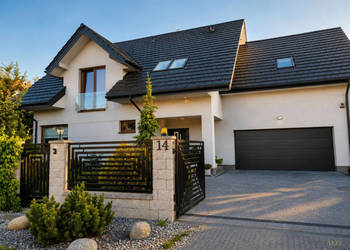
Ogłoszenie dom wolnostojący 225m2 Rusiec
…in every detail. Its functional layout, finishing, and modern features make the property move-in ready without the…
2 599 000 zł
-
-
-
 PARTNER PREMIUM
Obserwuj
-
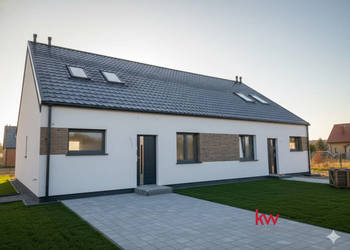
Dom bliźniak Trzek Śliwkowa 115 metrów
…115.56m2 • Plot: 500m2 • Well-Designed Interior Layout (115.56m2): o Ground Floor (79.24m2): A spacious, bright living…
625 000 zł
-
-
-
 PARTNER PREMIUM
Obserwuj
-
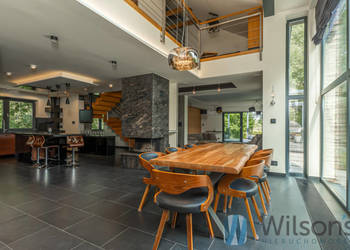
Dom wolnostojący 302m2 Warszawa Orszady
…premium-class materials. A comfortable layout makes it ideal for a family. There is the possibility to conduct various…
6 500 000 zł
-
-
-
 PARTNER PREMIUM
Obserwuj
-
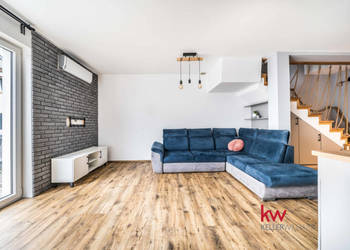
Dom szeregowy na sprzedaż Dachowa Turkusowa 85m
…). Layout: 3 rooms, large bathroom, separate toilet. Year of construction: 2020. Utilities and Equipment: Air…
699 000 zł
-
-
-
-
Obserwuj
-
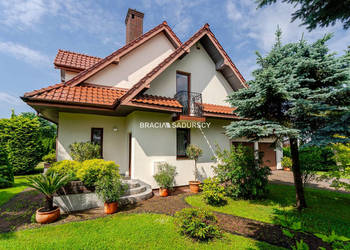
Dom 220m2 Kraków
… ✔ Convenient access to Kraków city center Layout Ground Floor Spacious living room with dining area and direct…
2 800 000 zł
-
-
-
Obserwuj
-
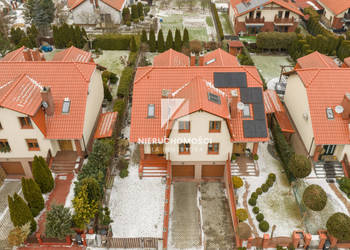
Rodzinny dom w Gorzowie, 4 pokoje, garaż, ogród
…walk-in wardrobe. The layout easily adapts to your needs — a master bedroom, children’s rooms, or a home office. The…
920 000 złFIRMA
-
-
-
Obserwuj
-
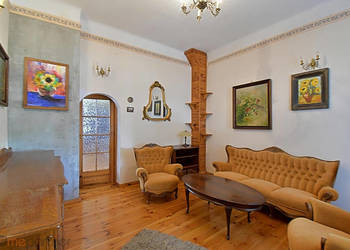
Dom wolnostojący Wrocław 300m2
… Layout: LEVEL -1 BASEMENT (ceiling height 180 cm): Garage 27.9 m, air-raid shelter 14.3 m, basement room 24.0 m…
1 890 000 złFIRMA
-
-
-
Obserwuj
-
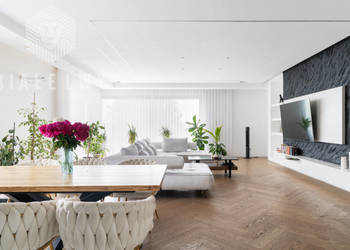
Dom wolnostojący sprzedam 281m2 Dominów
…without additional investment. HOUSE LAYOUT The house consists of two levels: ground floor and first floor, with a…
1 950 000 zł
-
-
-
Obserwuj
-
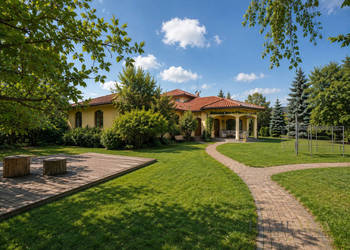
Oferta sprzedaży domu wolnostojącego 430m2 Szeligi
…privacy. Thanks to its well-planned layout, the house can be divided into several functional zones: LIVING AREA…
5 300 000 złFIRMA
-
-
-
Obserwuj
-
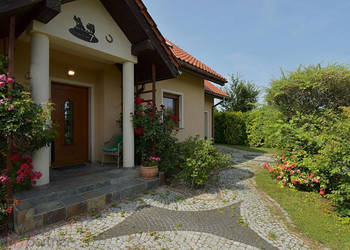
Dom wolnostojący Pietrzykowice Szczęśliwa 227.98m2
…arrangement possibilities. ROOM LAYOUT : 1st level - first floor - kitchen (10.6 m2) -living room with dining room…
1 470 000 złFIRMA
-
-
-

Obserwuj
-
Kłodawa, dom jednorodzinny 148 mkw, obok jeziora
…equipped with utilities: water, electricity, gas, sewage system, high-speed internet Room Layout and Areas Ground…
699 000 zł
-
Ogłoszenia archiwalne
-
-
Obserwuj
-
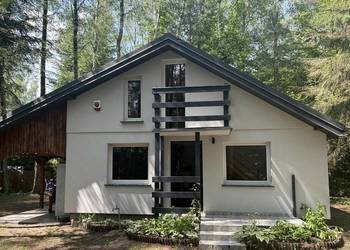
Dom letniskowy nad Rawką w Bolimowskim Parku Krajobrazowym
…immediately and does not require any renovation works. Property Layout Ground floor: cozy living room with a…
320 000 złOSOBA PRYWATNA
-
Wyniki: 1-15
Wyniki: 30
Wyniki: 30
Wyniki: 60
Chcesz być informowany o nowych ofertach z wybranymi przez Ciebie filtrami?
Obserwuj wyszukiwanie
Usuń z obserwowanych
RSS: wyniki wyszukiwania dla frazy: layoutu w kategorii Nieruchomości > Domy

Może Cię również zainteresować
 Jak kupić dom na rynku wtórnym - na co zwrócić uwagę wybierając dom?
 Jak kupić stary dom - 6 najważniejszych elementów do sprawdzenia
 Jak przygotować mieszkanie do wynajmu?
 Dom – lepiej zbudować czy kupić i wyremontować? Na co uważać podczas zakupu domu?
Jak kupić dom na rynku wtórnym - na co zwrócić uwagę wybierając dom?Wiele osób decyduje się na kupno domu na rynku wtórnym. Okazuje się jednak, że nie jest to takie pr…więcej »
Jak kupić stary dom - 6 najważniejszych elementów do sprawdzeniaUdało się – znaleźliście w końcu ten wymarzony dom. Jesteście zachwyceni, w myślach już go urządzac…więcej »
Jak przygotować mieszkanie do wynajmu?Zakup mieszkania to poważna inwestycja, podobnie zresztą jest z wynajmem. Coraz więcej osób decyduj…więcej »
Dom – lepiej zbudować czy kupić i wyremontować? Na co uważać podczas zakupu domu?Ci, którzy od urodzenia mieszkają w domach, także dorosłe życie w nich widzą. Są i tacy, którzy mar…więcej »


Copyright © 2011-2026 Sprzedajemy.pl Sp. z o.o. Korzystanie z serwisu oznacza akceptację regulaminu.
Polityka prywatności Polityka cookies Ustawienia cookies