

Hala klasy A, różne moduły - Bez Prowizji
- Łozienica, zachodniopomorskie
- 07 Paź 14:15
- Nr ogłoszenia: 73858866
PARTNER PREMIUM
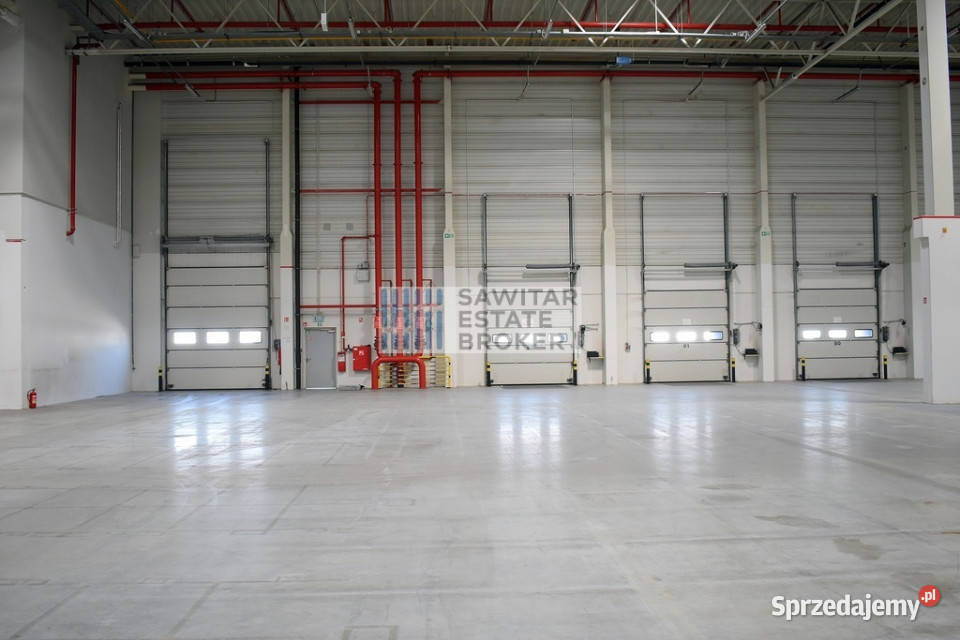
1 / 5
Obserwuj
- Oferta od firmy
Nie pobieramy prowizji od Najemców!
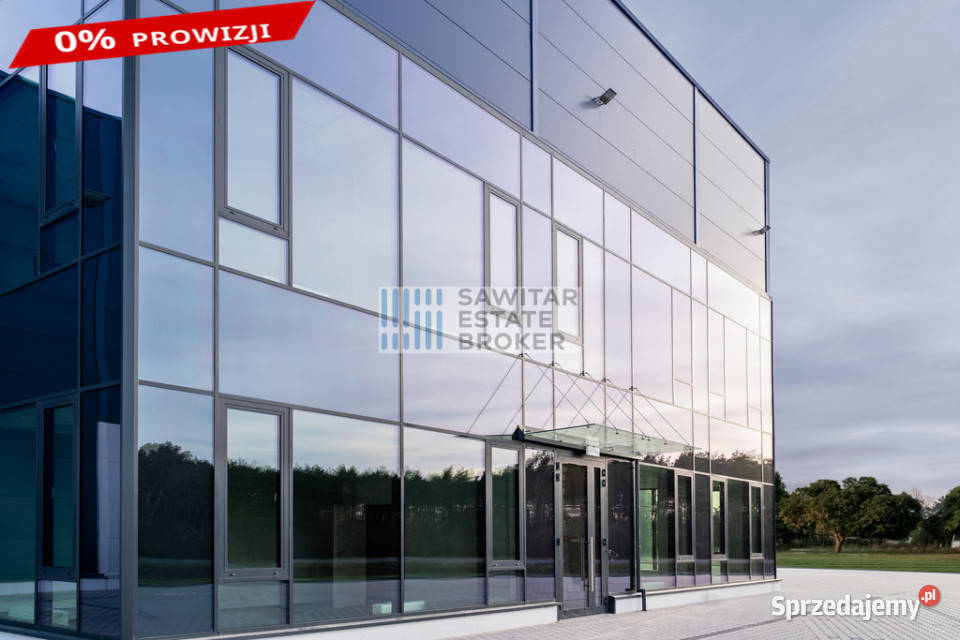
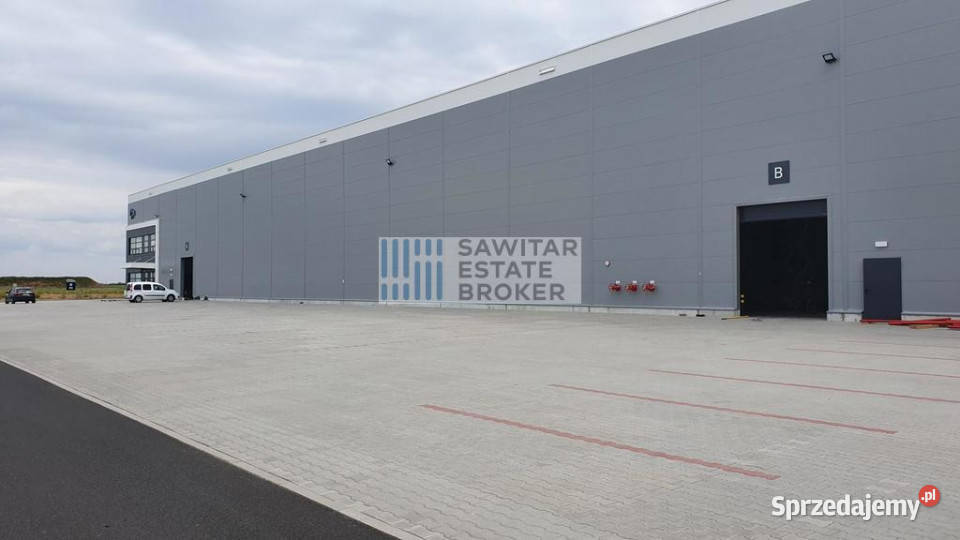
Do wynajęcia hala z przeznaczeniem na magazyn/produkcję zlokalizowana w Goleniowie przy węźle Goleniów Południe.
Nieruchomość znajduje się w odległości:
- 4 km od drogi ekspresowej S3,
- 33 km od centrum Szczecina,
- 14 km od lotniska w Goleniowie,
- 45 km od granicy z Niemcami.
Parametry techniczne:
- proponowany moduł o powierzchni 4500 m2 z możliwością wydzielenia mniejszego/większego modułu,
- wielkość powierzchni biurowej i socjalnej dopasujemy do Twoich potrzeb,
- konstrukcja betonowa/stalowa,
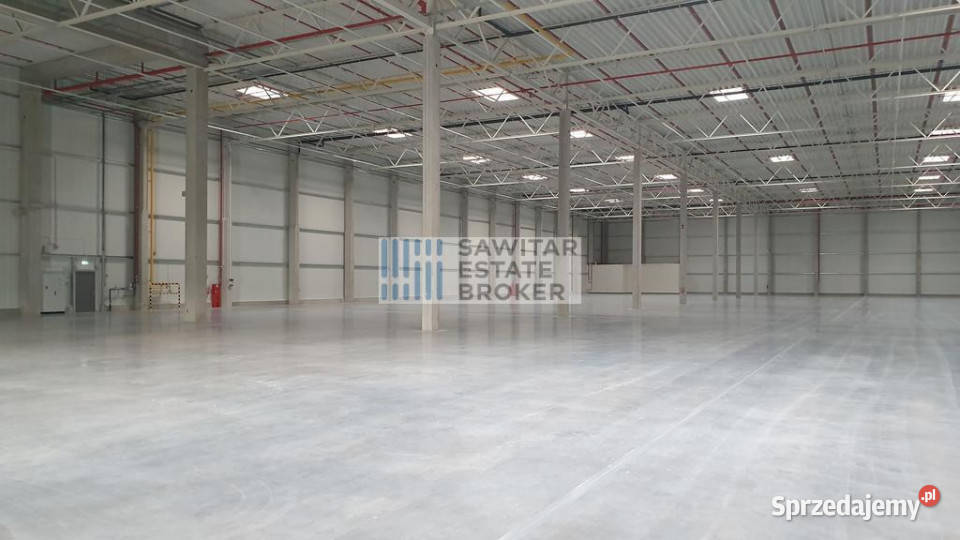
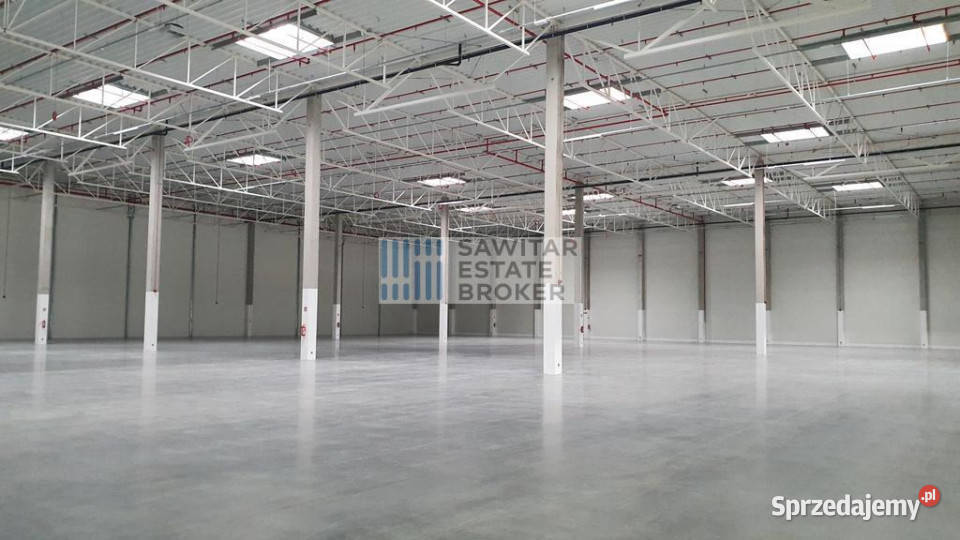
- posadzka betonowa niepylna o nośności 7t/m2,
- załadunek/wyładunek z rampy + brama z poziomu "0",
- hala wyposażona jest w: systemy przeciwpożarowe, świetliki oraz klapy dymowe,
- wysokość w najniższym punkcie 12m,
- hala jest ogrzewana,
- parking oraz plac do dyspozycji klienta,
- teren parku chroniony/monitorowany,
- siatka słupów 12m x 22,5m (brak pierwszej linii słupów),
- certyfikat BREEAM na poziomie Excellent.
Termin oddania inwestycji: 9 miesięcy od podpisania umowy.
Istnieje możliwość modyfikacji hali pod potrzeby najemcy.
Opłaty:
- czynsz efektywny: około 3,80 EUR netto/m2,
- czynsz za powierzchnię biurowo socjalną: 12,50 EUR/m2,
- opłaty eksploatacyjne: około 8,50 zł netto/m2,
- media według faktycznego zużycia.
Jeżeli interesuje Państwa podobna powierzchnia i w innej lokalizacji prosimy o kontakt.
Niniejszy opis ma charakter informacyjny i nie stanowi oferty w rozumieniu Kodeksu Cywilnego.
_
We don't charge commission from tenants!
A warehouse/manufacturing facility is available for rent in Goleniów, near the Goleniów Południe junction. The property is located 4 km from the S3 expressway, 33 km from Szczecin city center, 14 km from Goleniów Airport, and 45 km from the German border.
Technical parameters:
- proposed module with an area of 4,500 m² with the possibility of dividing it into smaller/larger modules,
- we can adapt the office and social space to your needs,
- concrete/steel structure,
- dust-free concrete floor with a load capacity of 7t/m²,
- loading/unloading from a ramp + ground-level gate,
- parking and a yard available to customers in front of the hall,
- height at the lowest point: 12m,
- the hall is heated,
- the park area is secured/monitored,
- column grid 12m x 22.5m (no first line of columns),
- the hall is equipped with: fire protection systems, skylights, and smoke vents.
- BREEAM certificate with an Excellent rating.
Completion date: 9 months from signing the agreement.
The hall can be modified to suit the tenant's needs.
Fees:
- effective rent: approximately EUR 3.80 net/m2,
- rent for office and social space: EUR 12.50/m2,
- service charges: approximately PLN 8.50 net/m2,
- utilities according to actual consumption.
If you are interested in a similar space in a different location, please contact us.
This description is for informational purposes only and does not constitute an offer within the meaning of the Civil Code.
Oferta wysłana z programu dla biur nieruchomości ASARI CRM (asaricrm.com)
Sawitar
Liczba odsłon: 239
|
Numer: SPI_784/9301/OHW
Zgłoś nadużycie
71 550 zł

Informacje o firmie
Firma
Łozienica
zachodniopomorskie
Zobacz na mapie »
Adres
Sawitar
Zgorzelecka, 1/8
53-616 Wrocław
Zobacz na mapie
Zgorzelecka, 1/8
53-616 Wrocław
Zobacz na mapie
tel.: 730999019
Godziny otwarcia
- Poniedziałek - Piątek08:00 - 18:00
- Sobota - Niedzielanieczynne